
Project

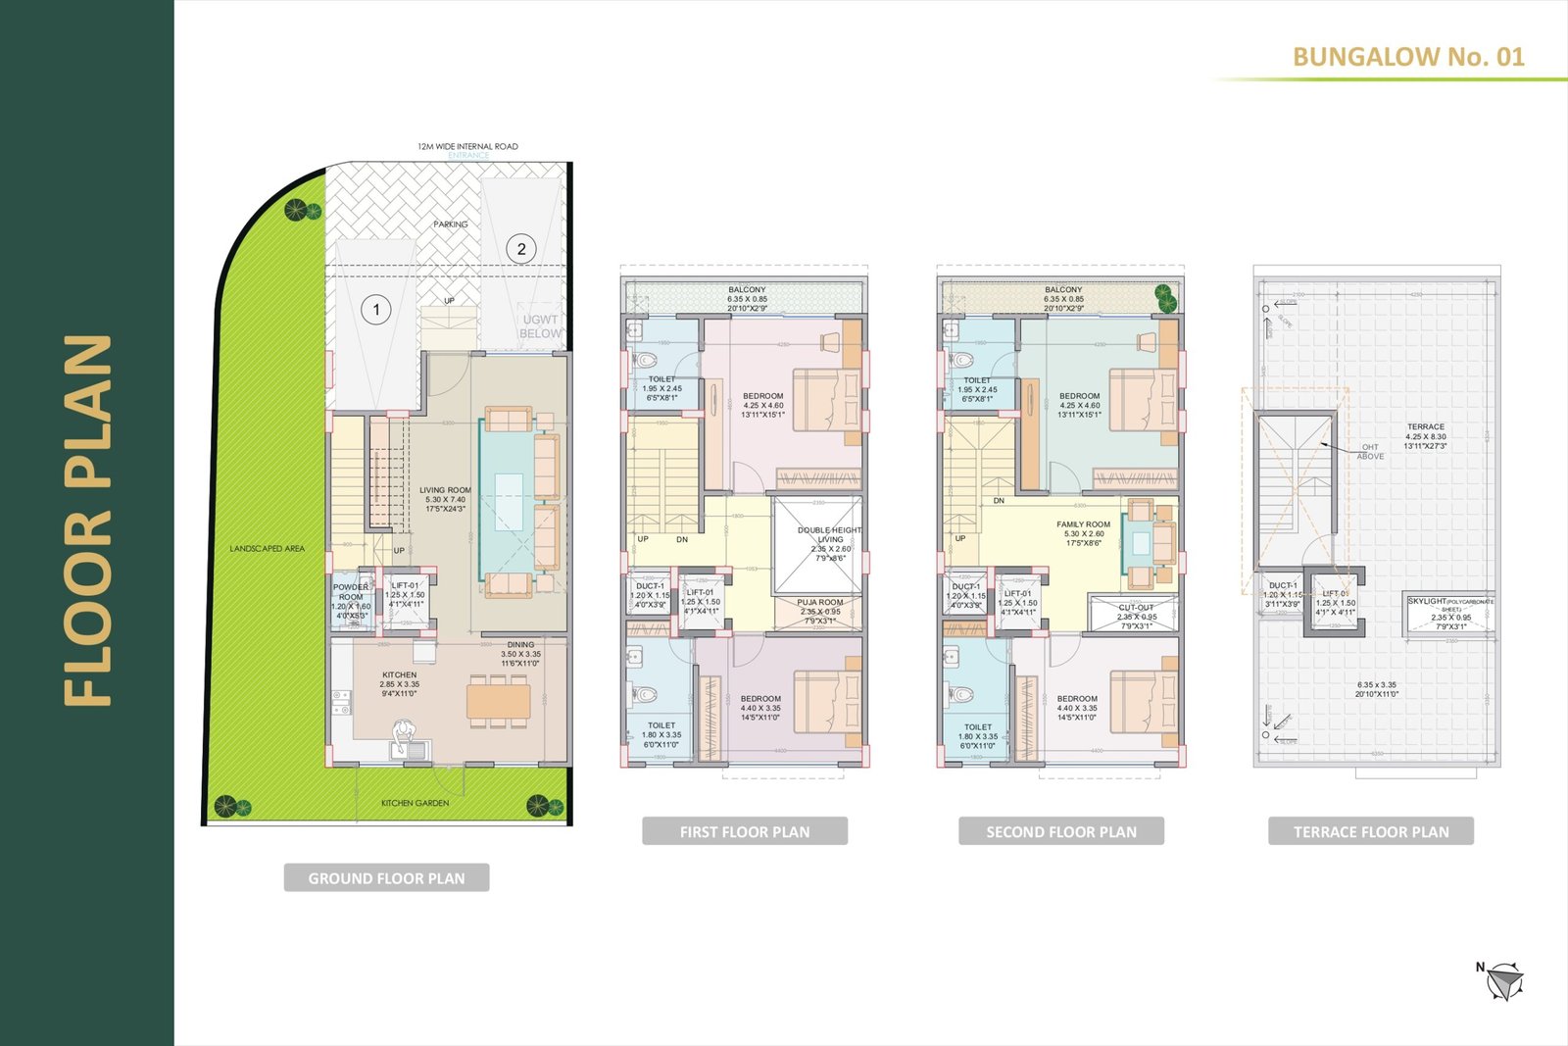
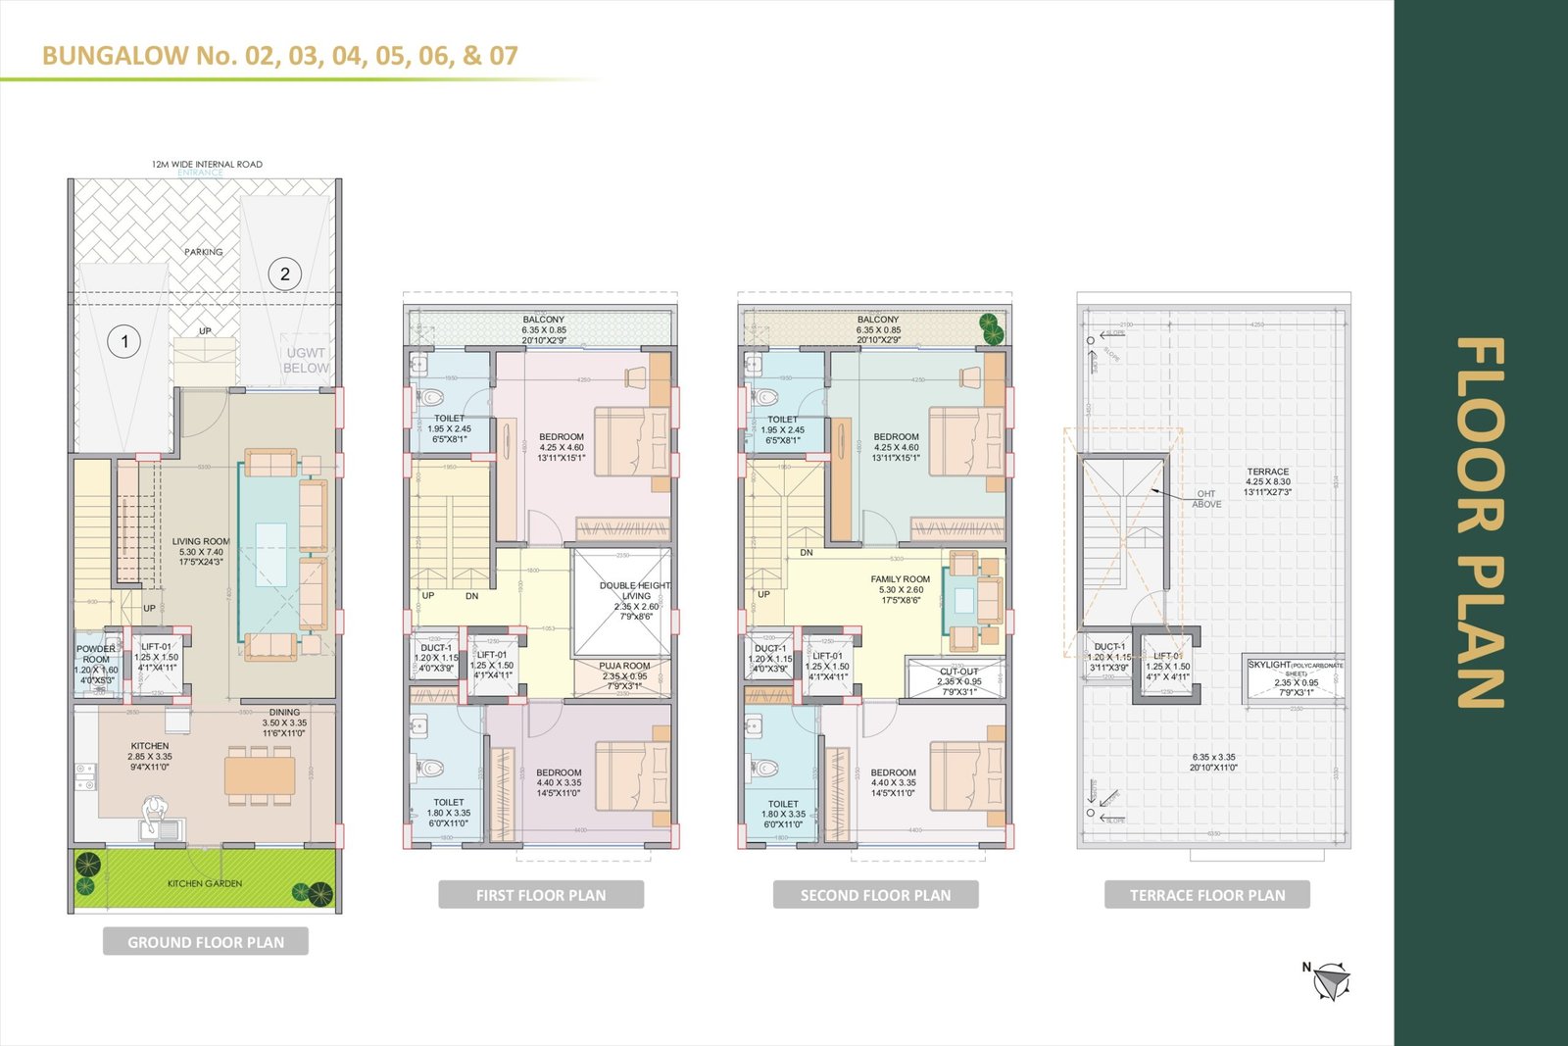
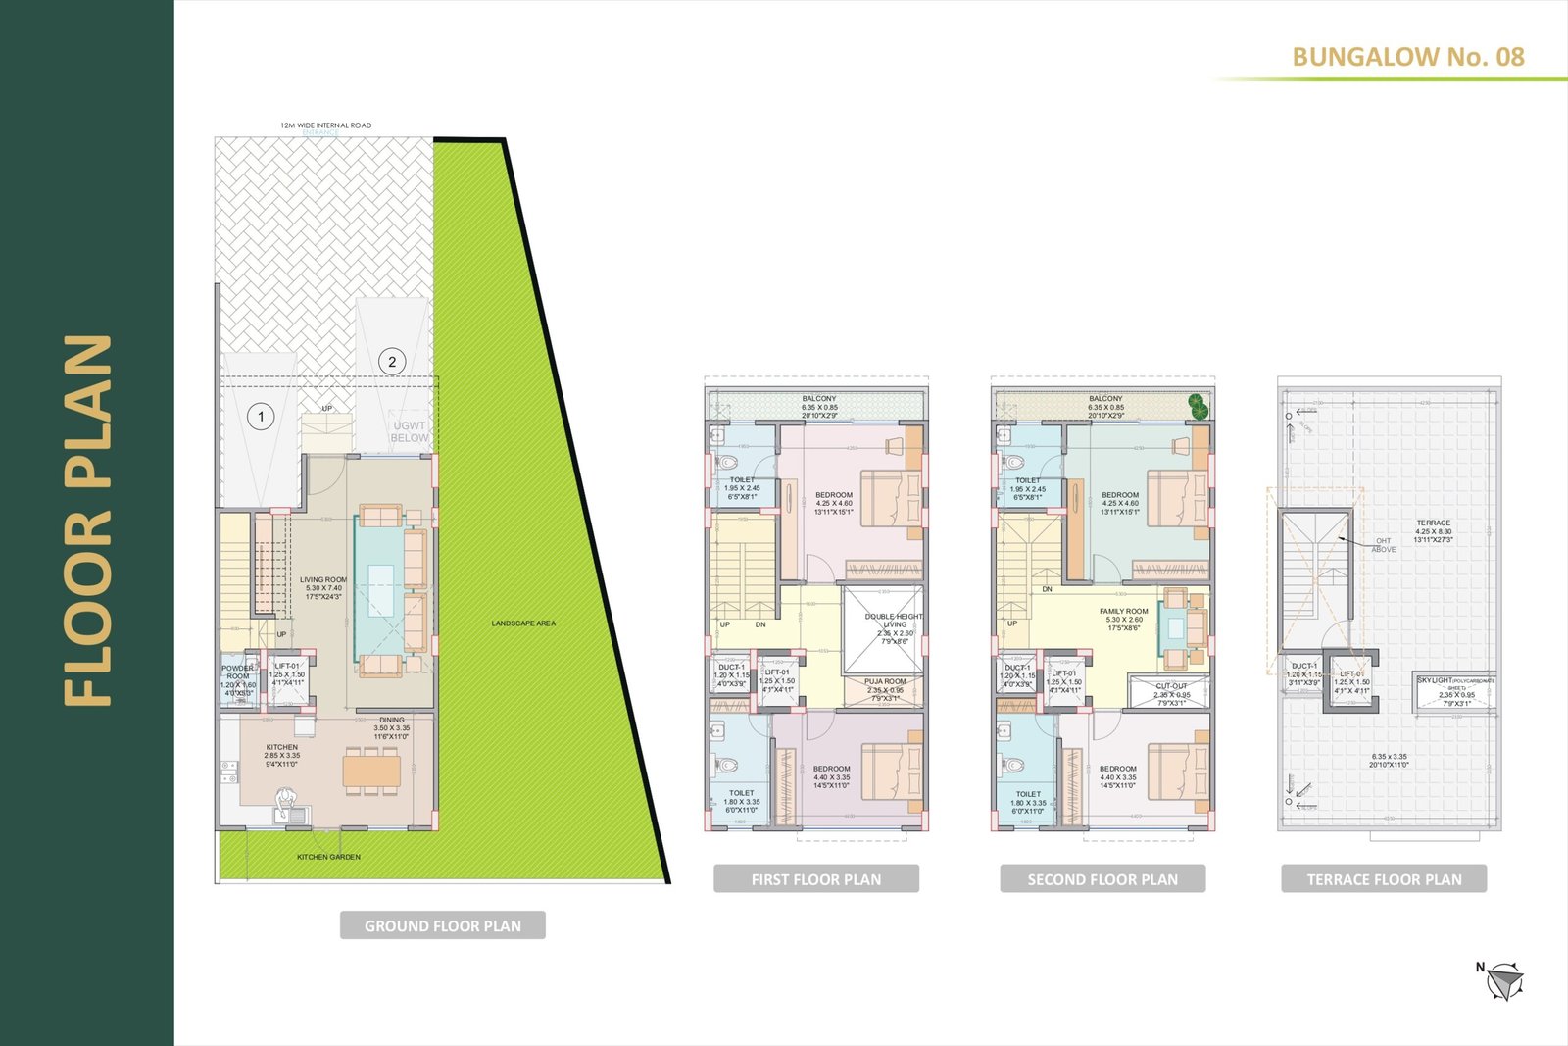
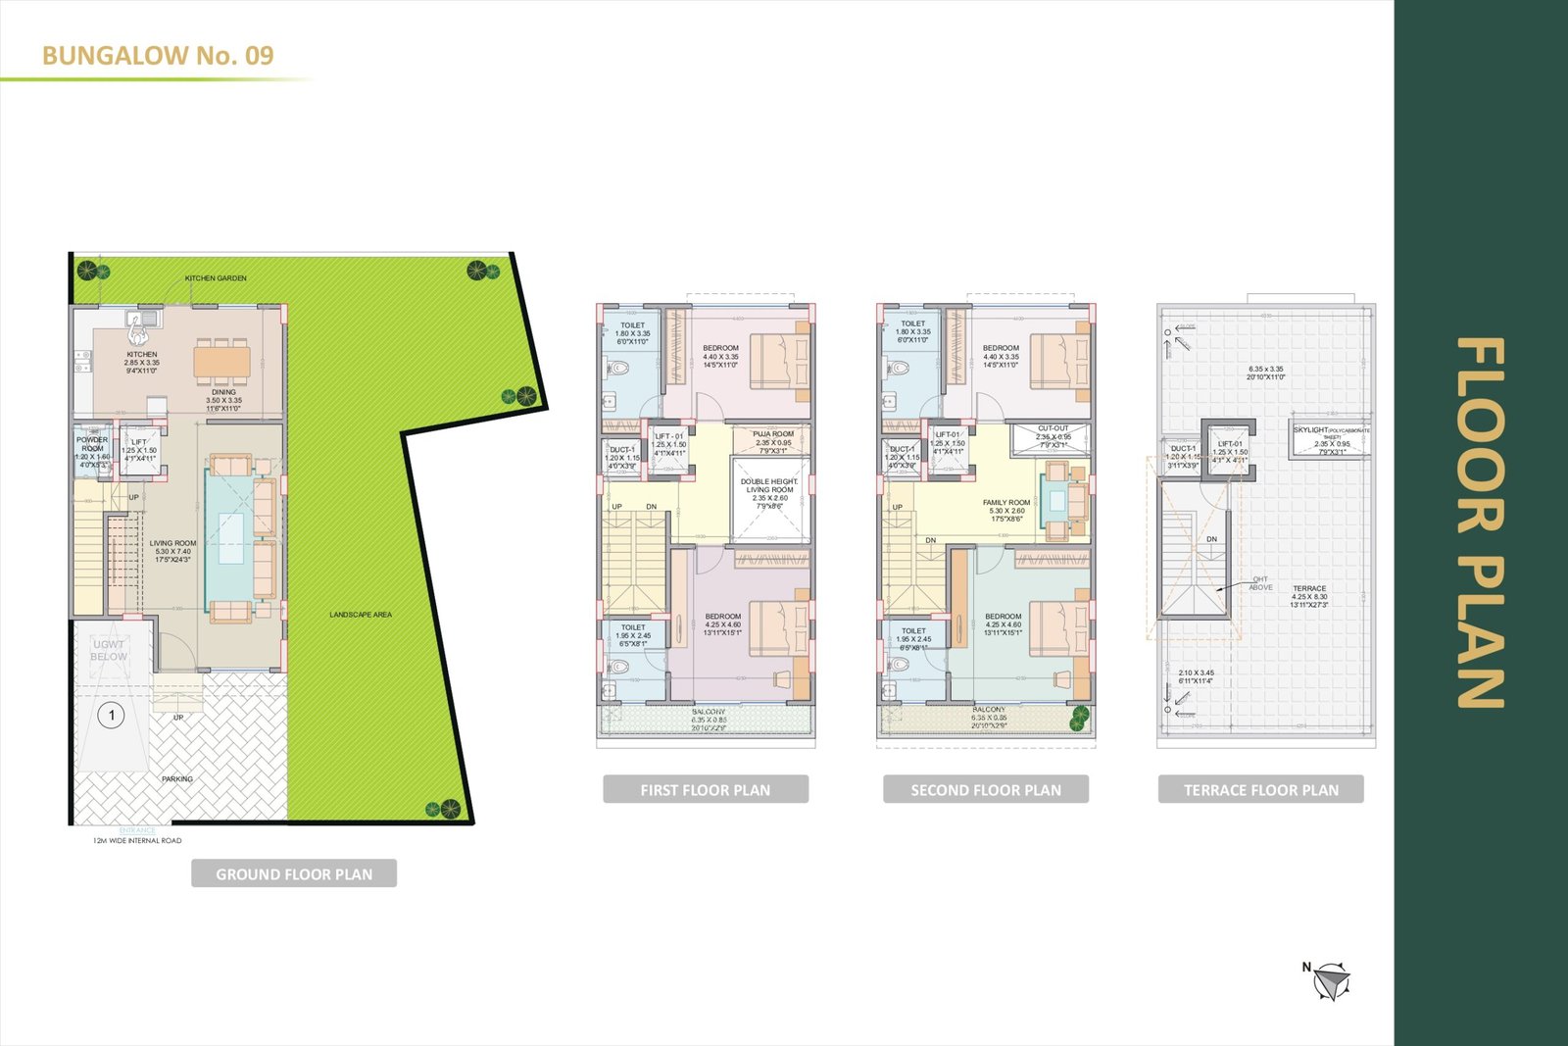
Specifications

Water Tank
Overhead water tank in each unit.

Door Frames
Wooden door frames in all rooms.
Entrance
Decorative entrance gate.

Paving Blocks
Designer paving blocks for parking.

Structural Designs
Earth quake resistant RCC structural design.

Flooring
Vitrified Tiles 24” X24” flooring in all rooms.

Windows
Aluminium windows. Three track with net.

Painting
O B D paint for internal and Apex paint for external walls.

Electrification
Concealed copper wiring with TV and Telephone point in living room and A.C point in all bed rooms.

Door
Decorative main door with fittings and night latch. All internal wooden doors with cylindrical lock.

Bathroom
Glazed ceramic tiles upto lintel level with antiskid ceramic flooring. Concealed Plumbing with hot and cold unit. Elegant toilet fittings and quality sanitary ware.

Staircase
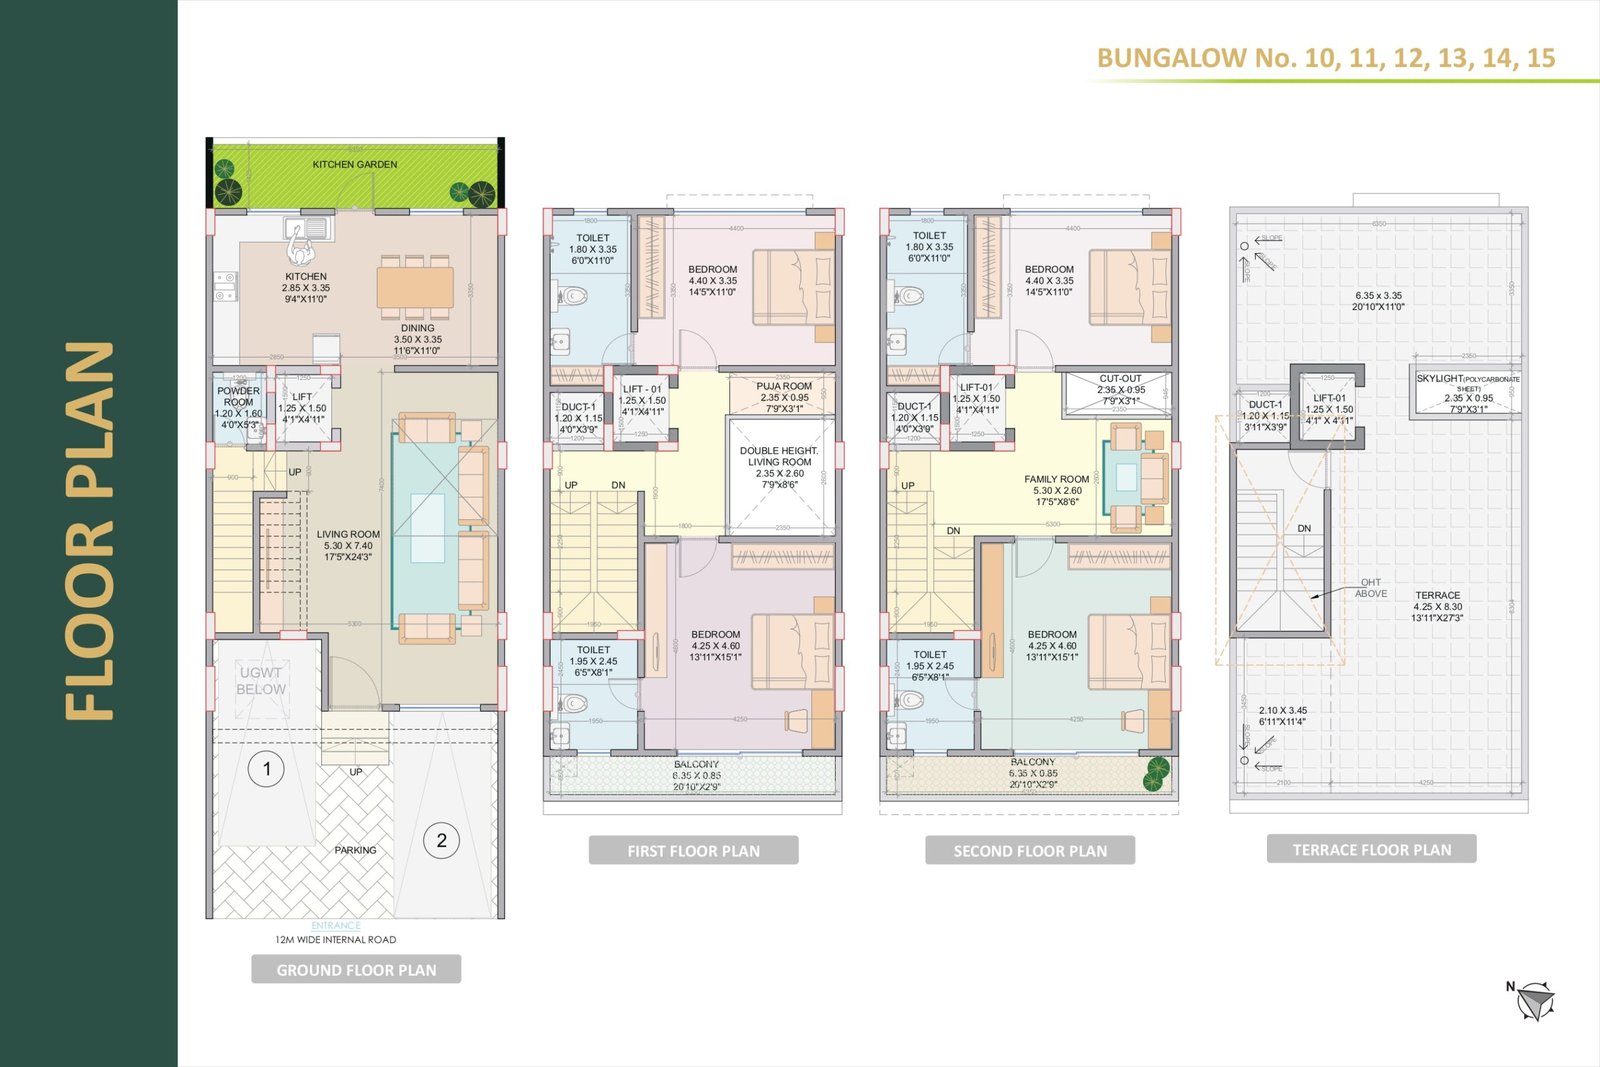
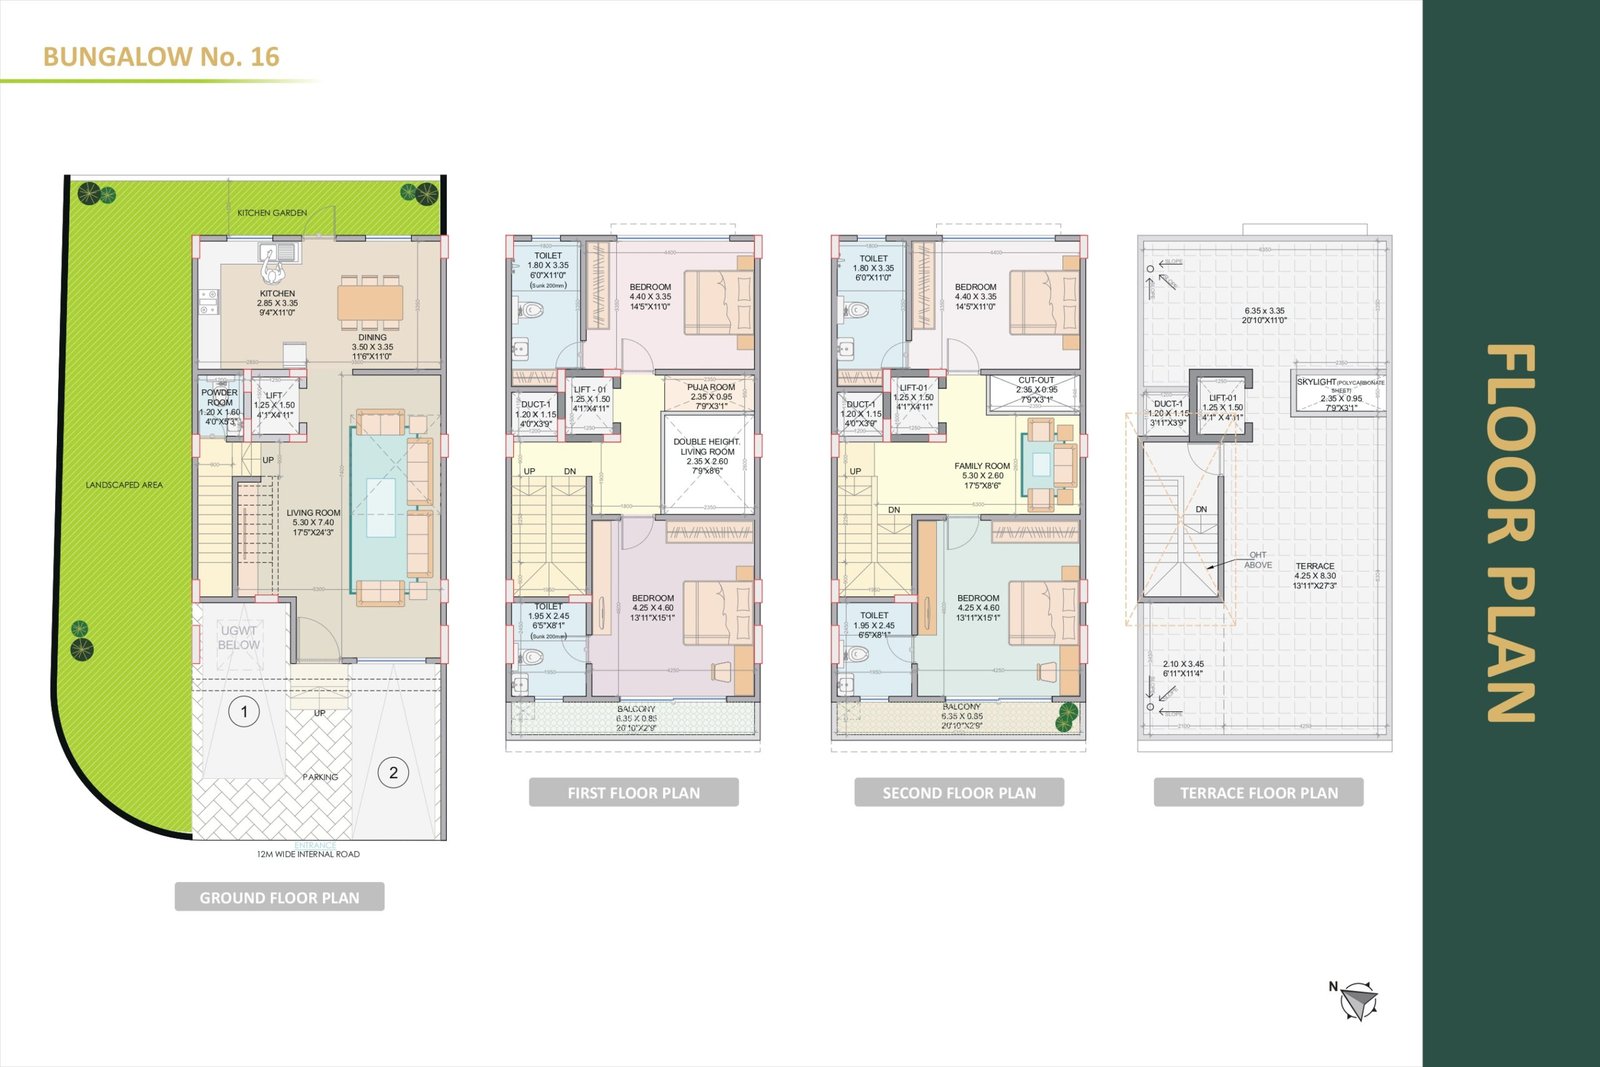
Staircase access to all floors (No Lift) Kitchen Black Granite Top Kitchen Platform with stainless steel sink and dado tittles upto lintel level and provision for water purifier, refrigerator, exhaust fan point.
Amenities
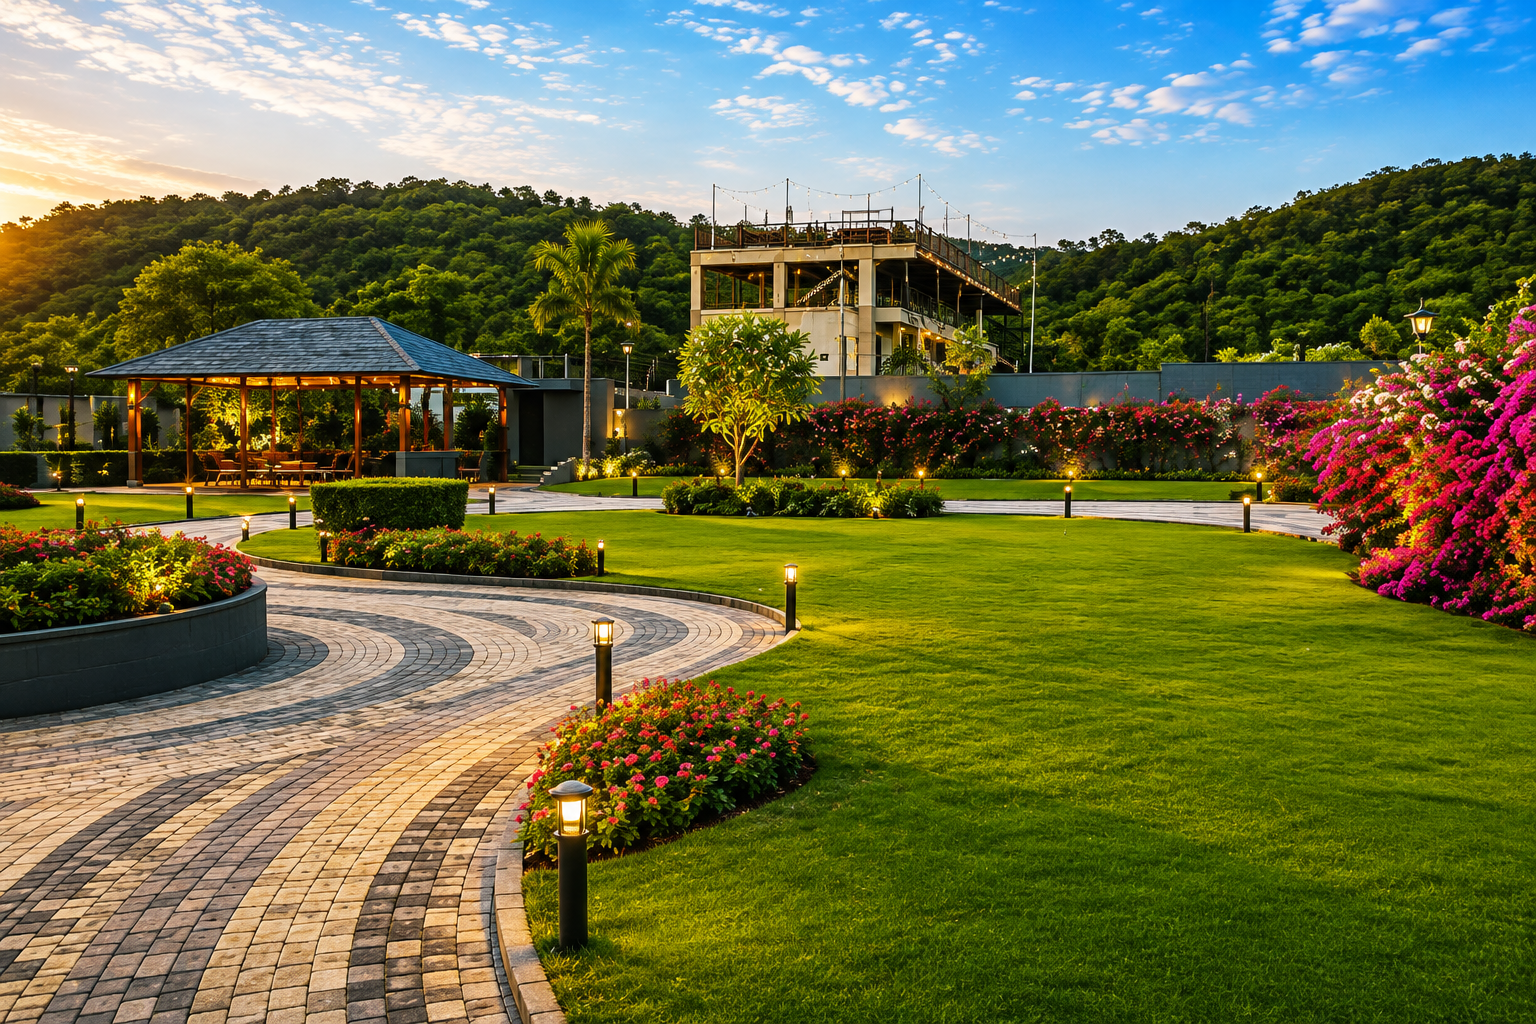
Amphi Theatre
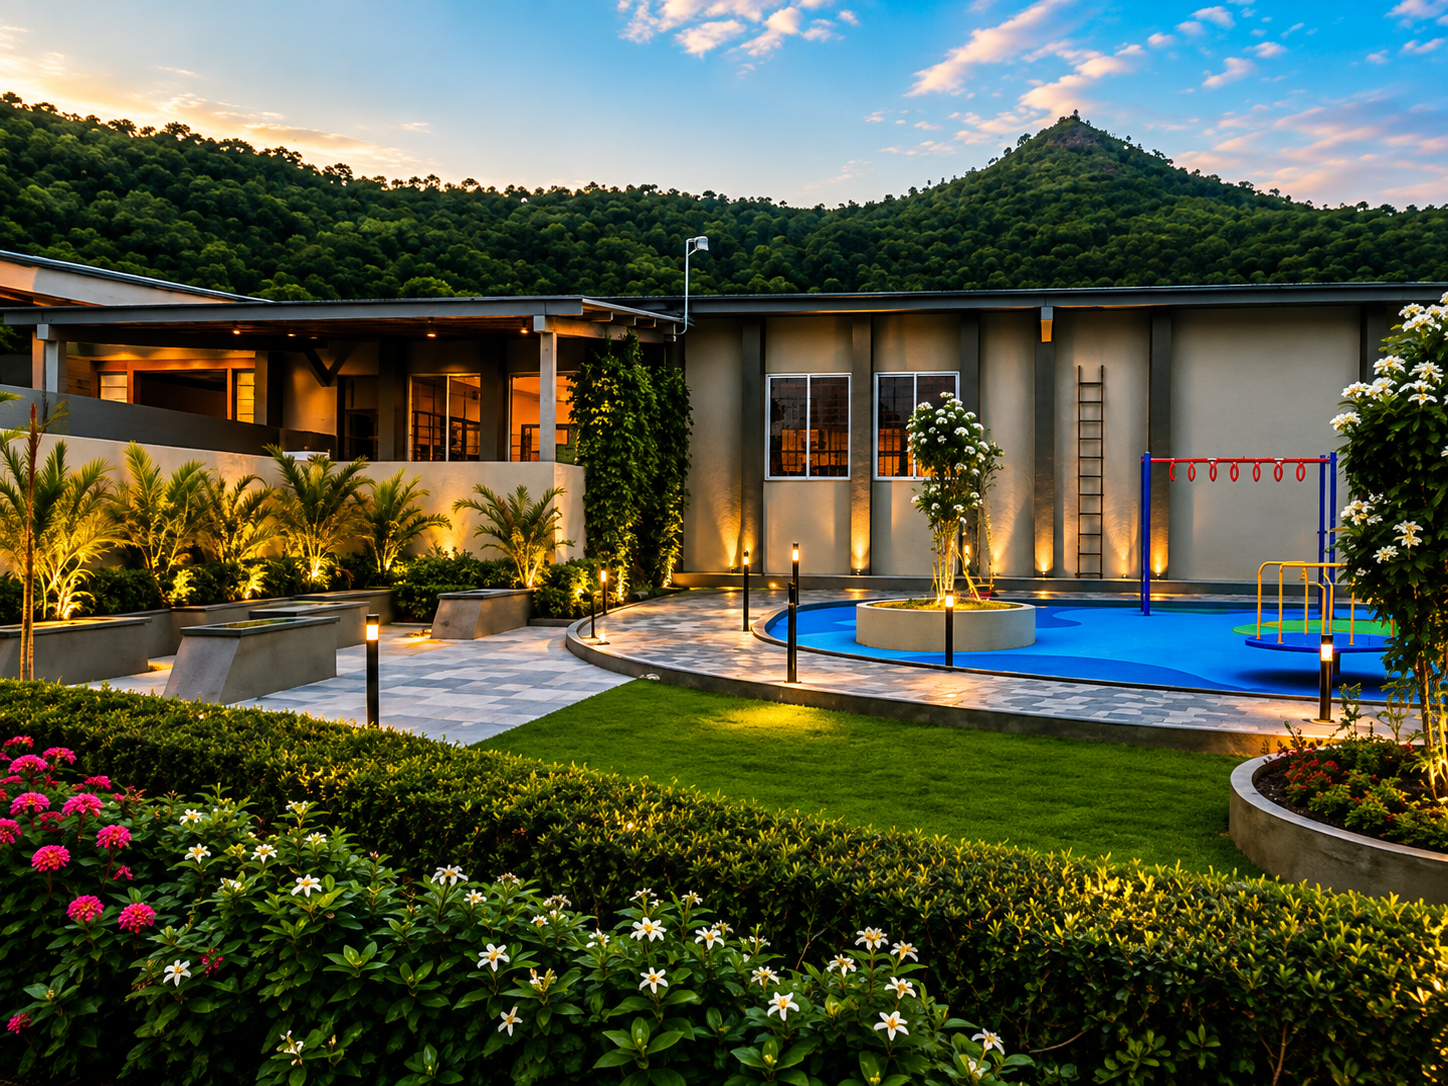
Club House
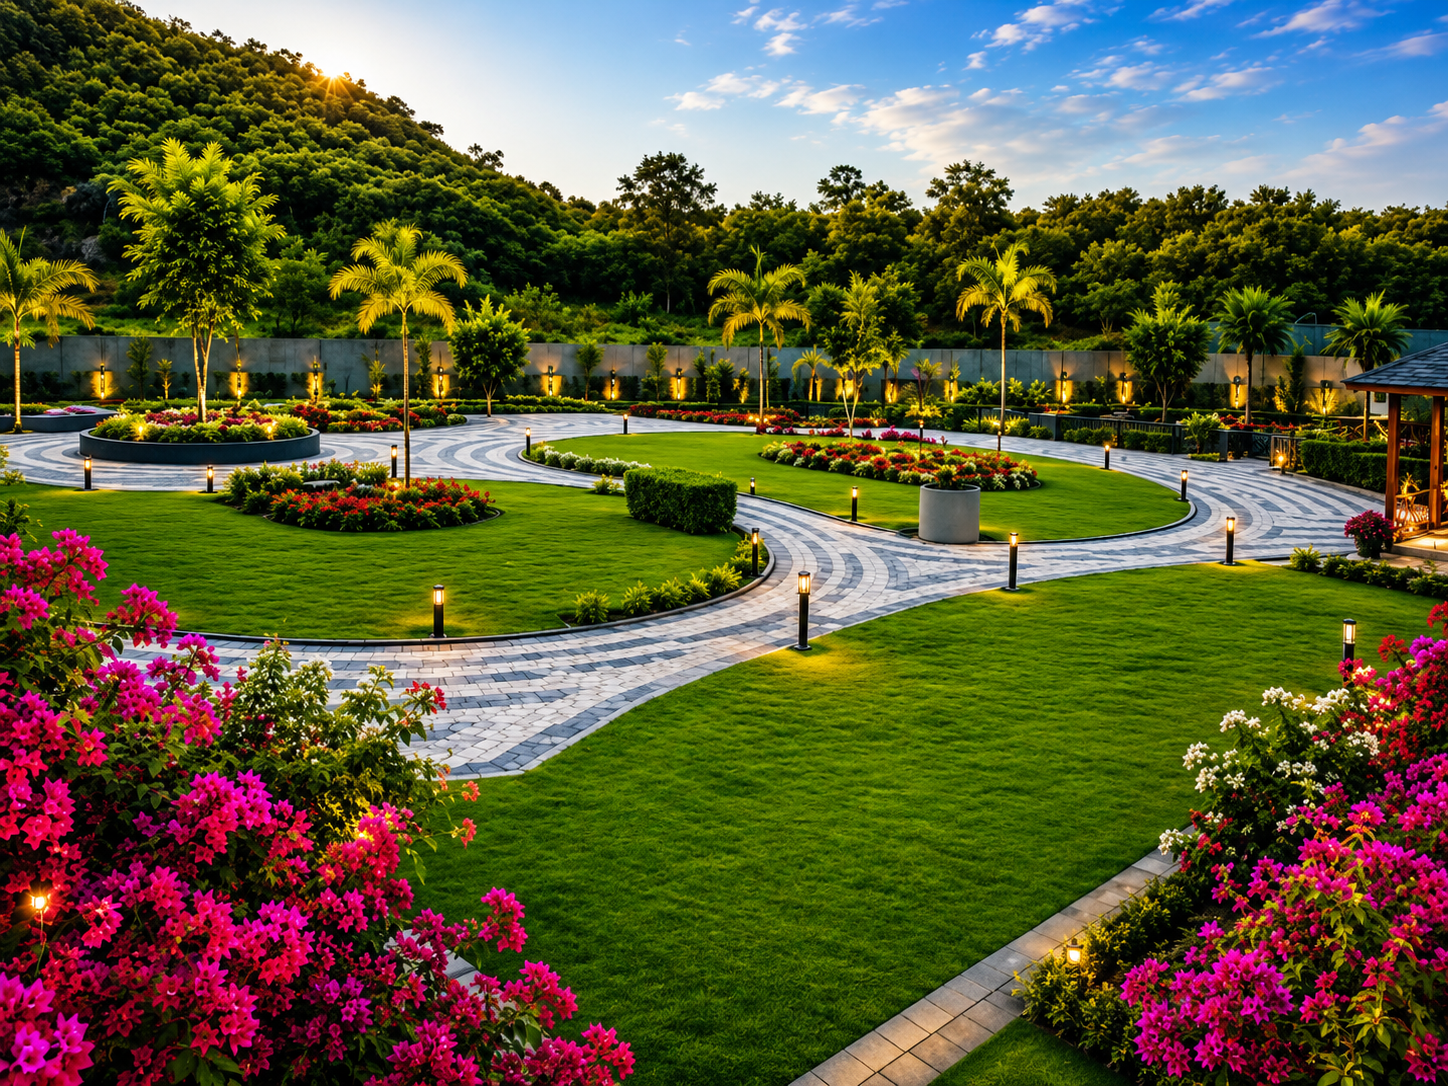
Garden
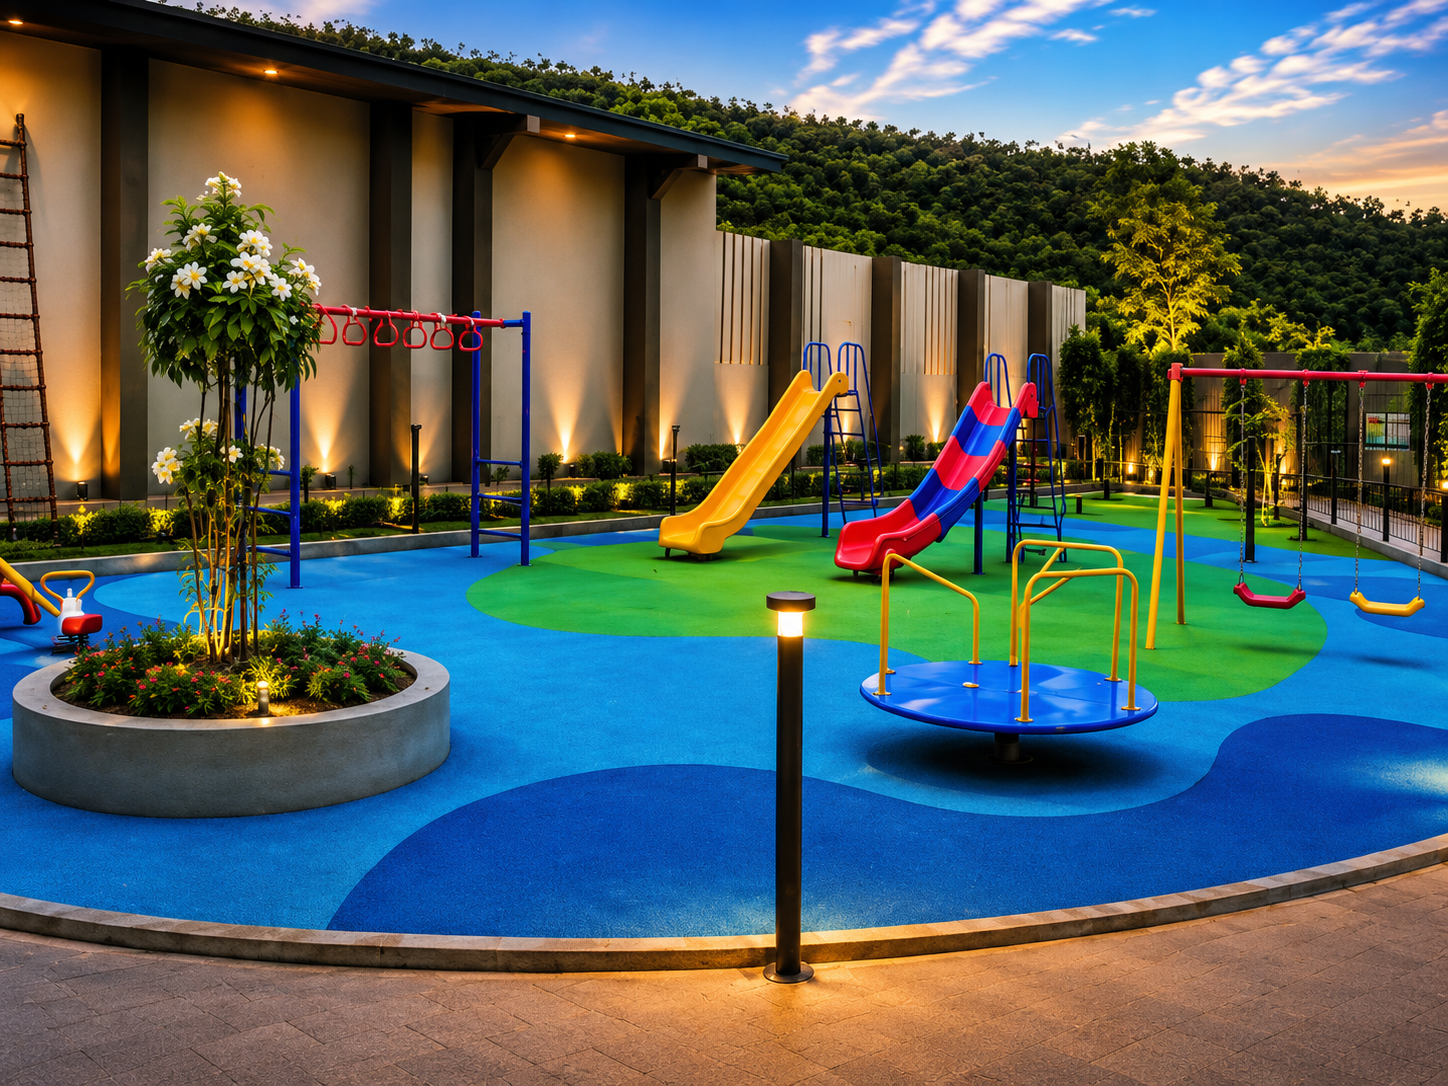
Kids Play Area
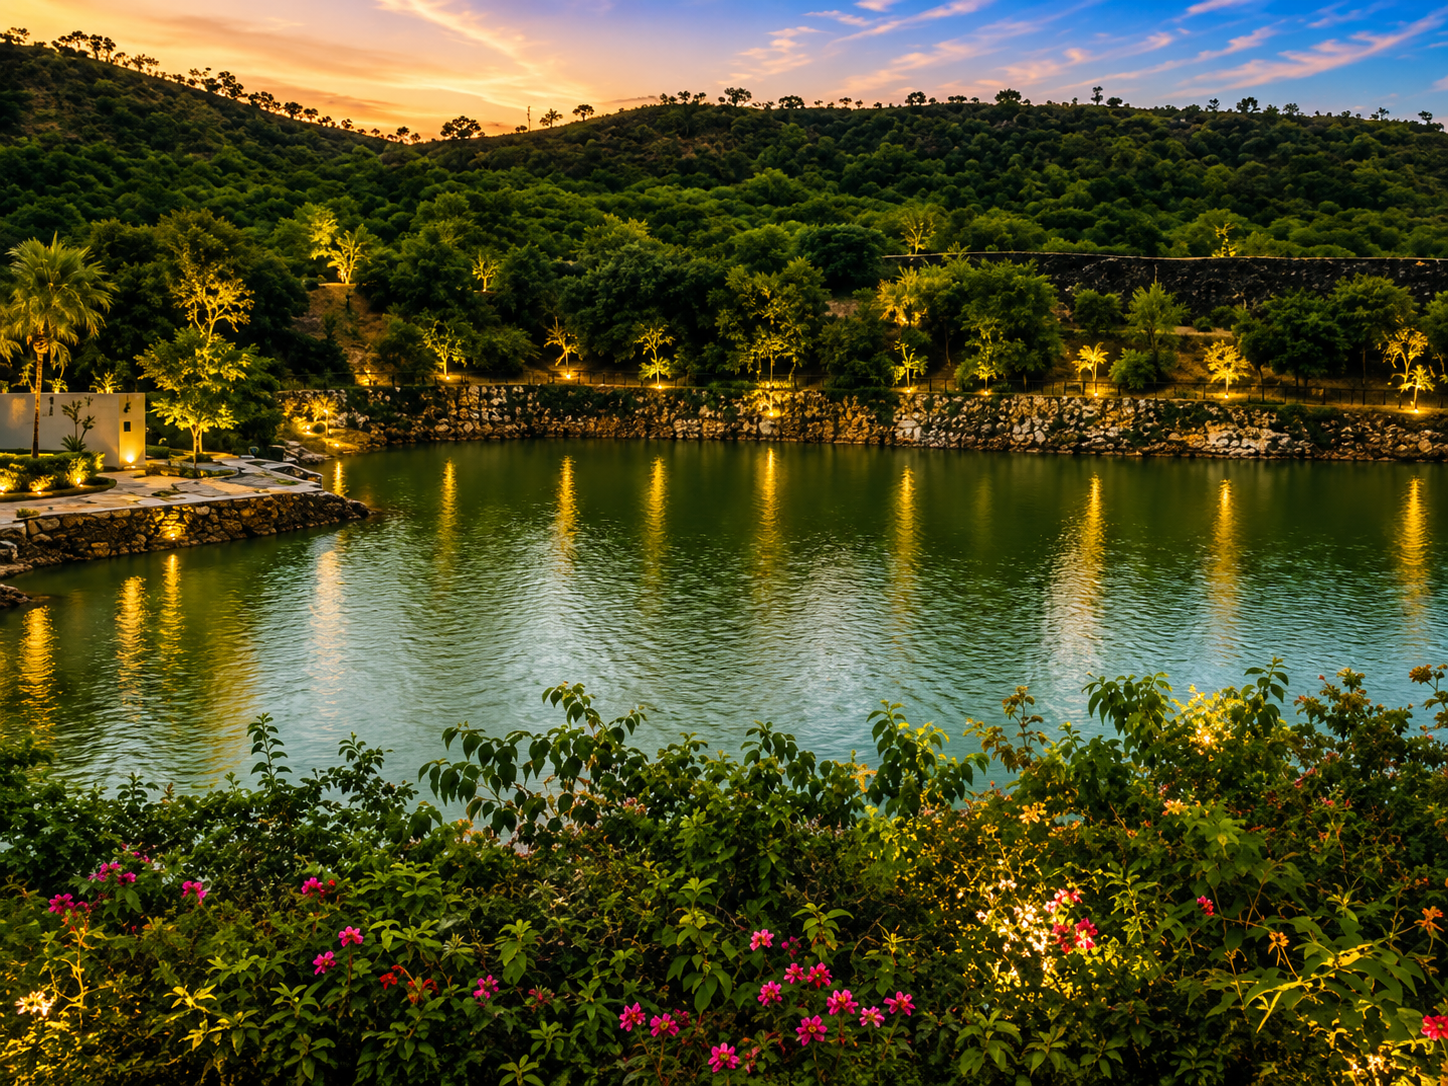
LakeView
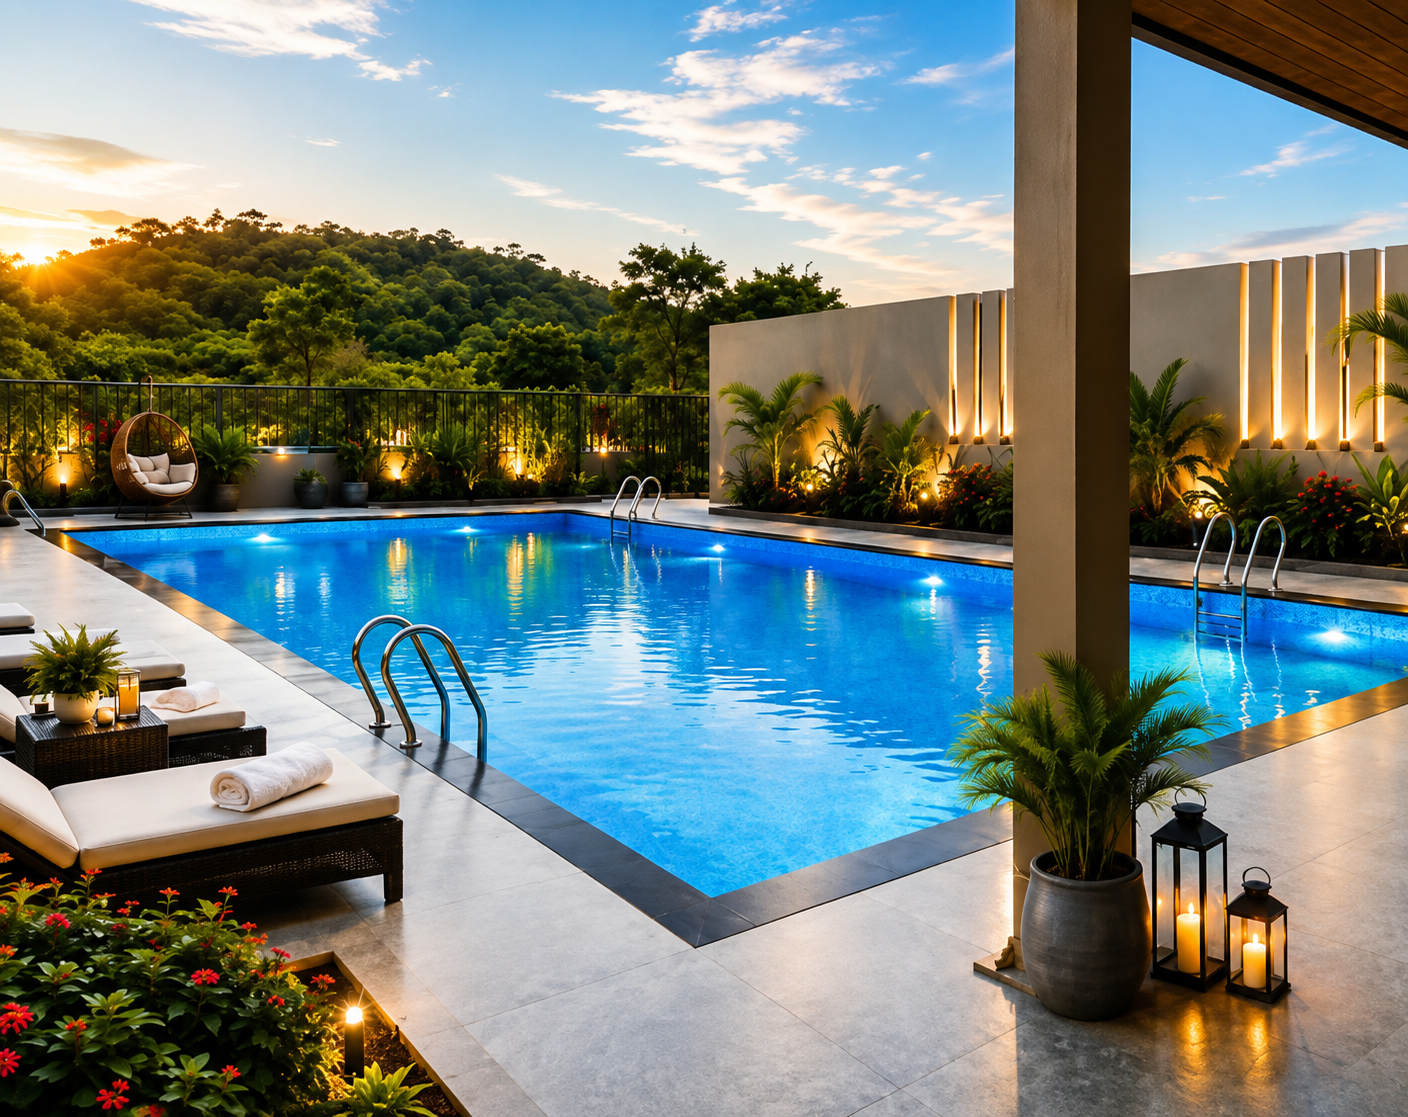
Swimming Pool
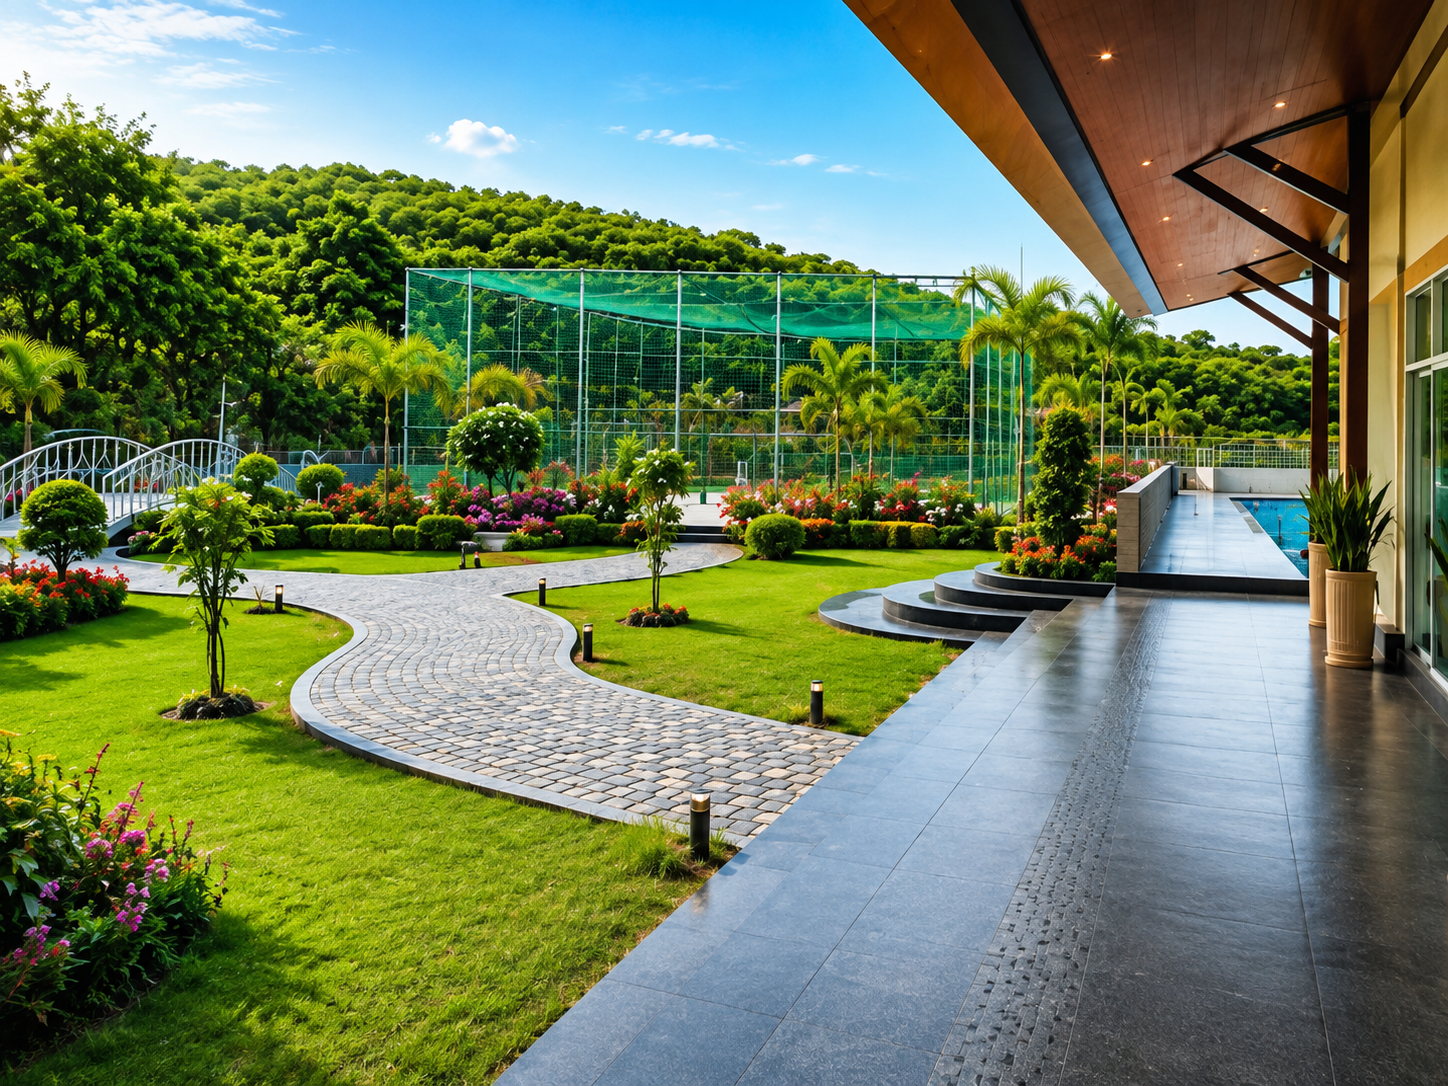
Turf
Connectivity
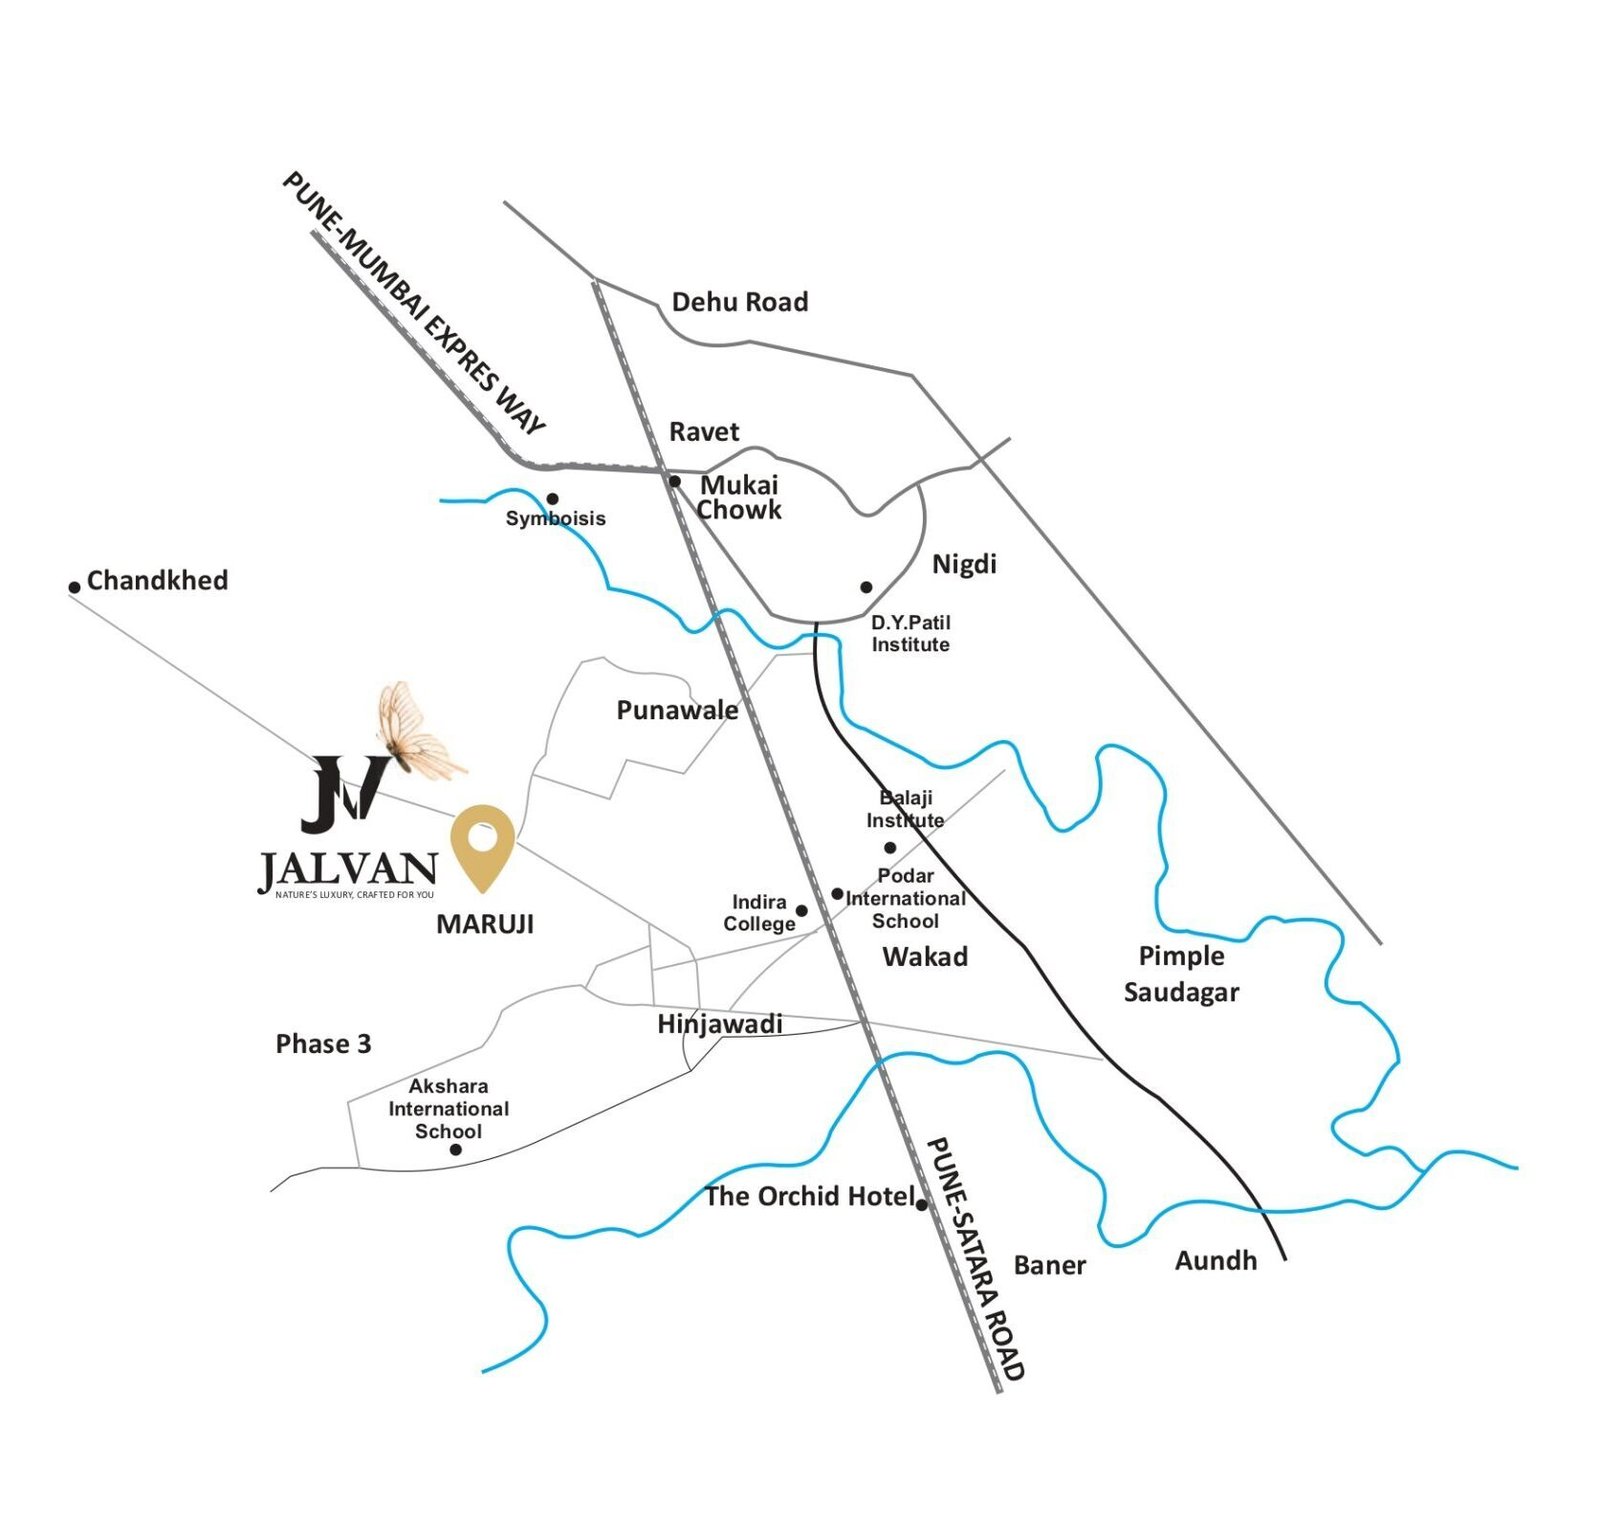
Connectivity
- Nearest Metro Station (P)
- Pune Mumbai Express Way
- Bhakti Shakti Chowk
- Ravet Sant Tukaram Bridge
- 2.5 km
- 2.8 km
- 2.5 km
- 2.7 km
Educational Institutes
- PCCOE
- DY Patil Institute, Akurdi
- Jnana Prabhodini Vidyalaya
- SB Patil College of Science & Commerce
- New Pune Public School
- 2.8 km
- 2.5 km
- 2.5 km
- 2.7 km
- 4.2 km
Health & Wellness
- Varad Hospital & Critical Care
- Flora Multispeciality Hospital
- Ojas Multispeciality Hospital
- Sanjeevani Multispeciality Clinic
- Aditya Birla Memorial Hospital
- 2.1 km
- 2.8 km
- 3.0 km
- 3.4 km
- 6.3 km
Entertainment & Shopping
- D-Mart
- Reliance Smart Mall
- Sentosa Resort & Water Park
- INOX Cinemas
- Elpro City Square Mall
- MCA Cricket Stadium
- 2.4 km
- 3.0 km
- 3.8 km
- 5.7 km
- 5.9 km
- 5.0 km
Others
- ISKCON Temple
- Appu Ghar
- Durga Tekdi
- Madanlal Dhingra Ground
- Pradhikaran, Nigdi
- 1.3 km
- 1.5 km
- 1.6 km
- 2.0 km
- 3.1 km
FAQ
Yes, it is approved by RERA.
Dec 2027 (Check in RERA certificate)